How We Work

Our Process

Your Custom Home Journey with Van’s

Building a custom home is an exciting process, and knowing what to expect can help you feel confident every step of the way. At Van’s Lumber & Custom Builders, our team will guide you from your first conversation and initial design ideas through selections, construction, and the day you receive the keys to your new home.

Here’s an overview of what the custom home building process looks like with Van’s:

Couple meeting to learn about designing a custom built home looking at a floorplan with consultant


Step 1: Introductory Meeting

We’ll start by talking through the process, your budget, property information, and other important details about your project.

Step 2: Design Meeting

  • Meet with one of our designers.
  • Bring house designs you may like, photos, concepts, drawings, and other inspiration.
  • Discuss room sizes and ideas.
  • Your design will evolve through meetings, discussions, and revisions as we work toward a plan that fits your vision.

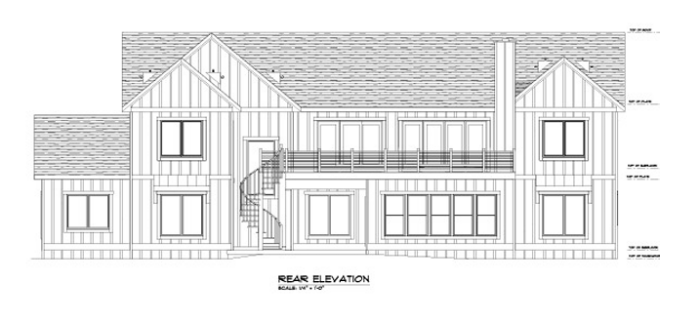
Architect drawing of front elevation of a two story house

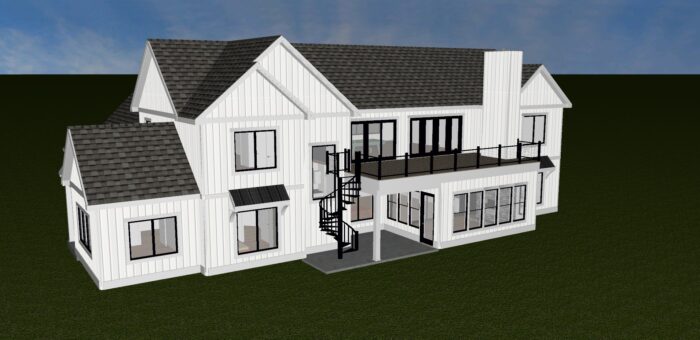
3D rendering of a white 2 story house

Step 3: Estimating Phase

  • Meet with one of our sales staff.
  • Go through a detailed outline covering all areas of your new home to create the specifications.
  • Discuss cabinets, flooring, plumbing, insulation, HVAC, exterior and interior finishes, and more.
  • Estimating then takes about four weeks as we send plans out for bids, gather pricing, and put together the final proposal.

Step 4: Meet & Review the Proposal

  • Review the completed proposal.
  • Make any necessary changes or adjustments.
  • Sign contracts once everything is finalized.

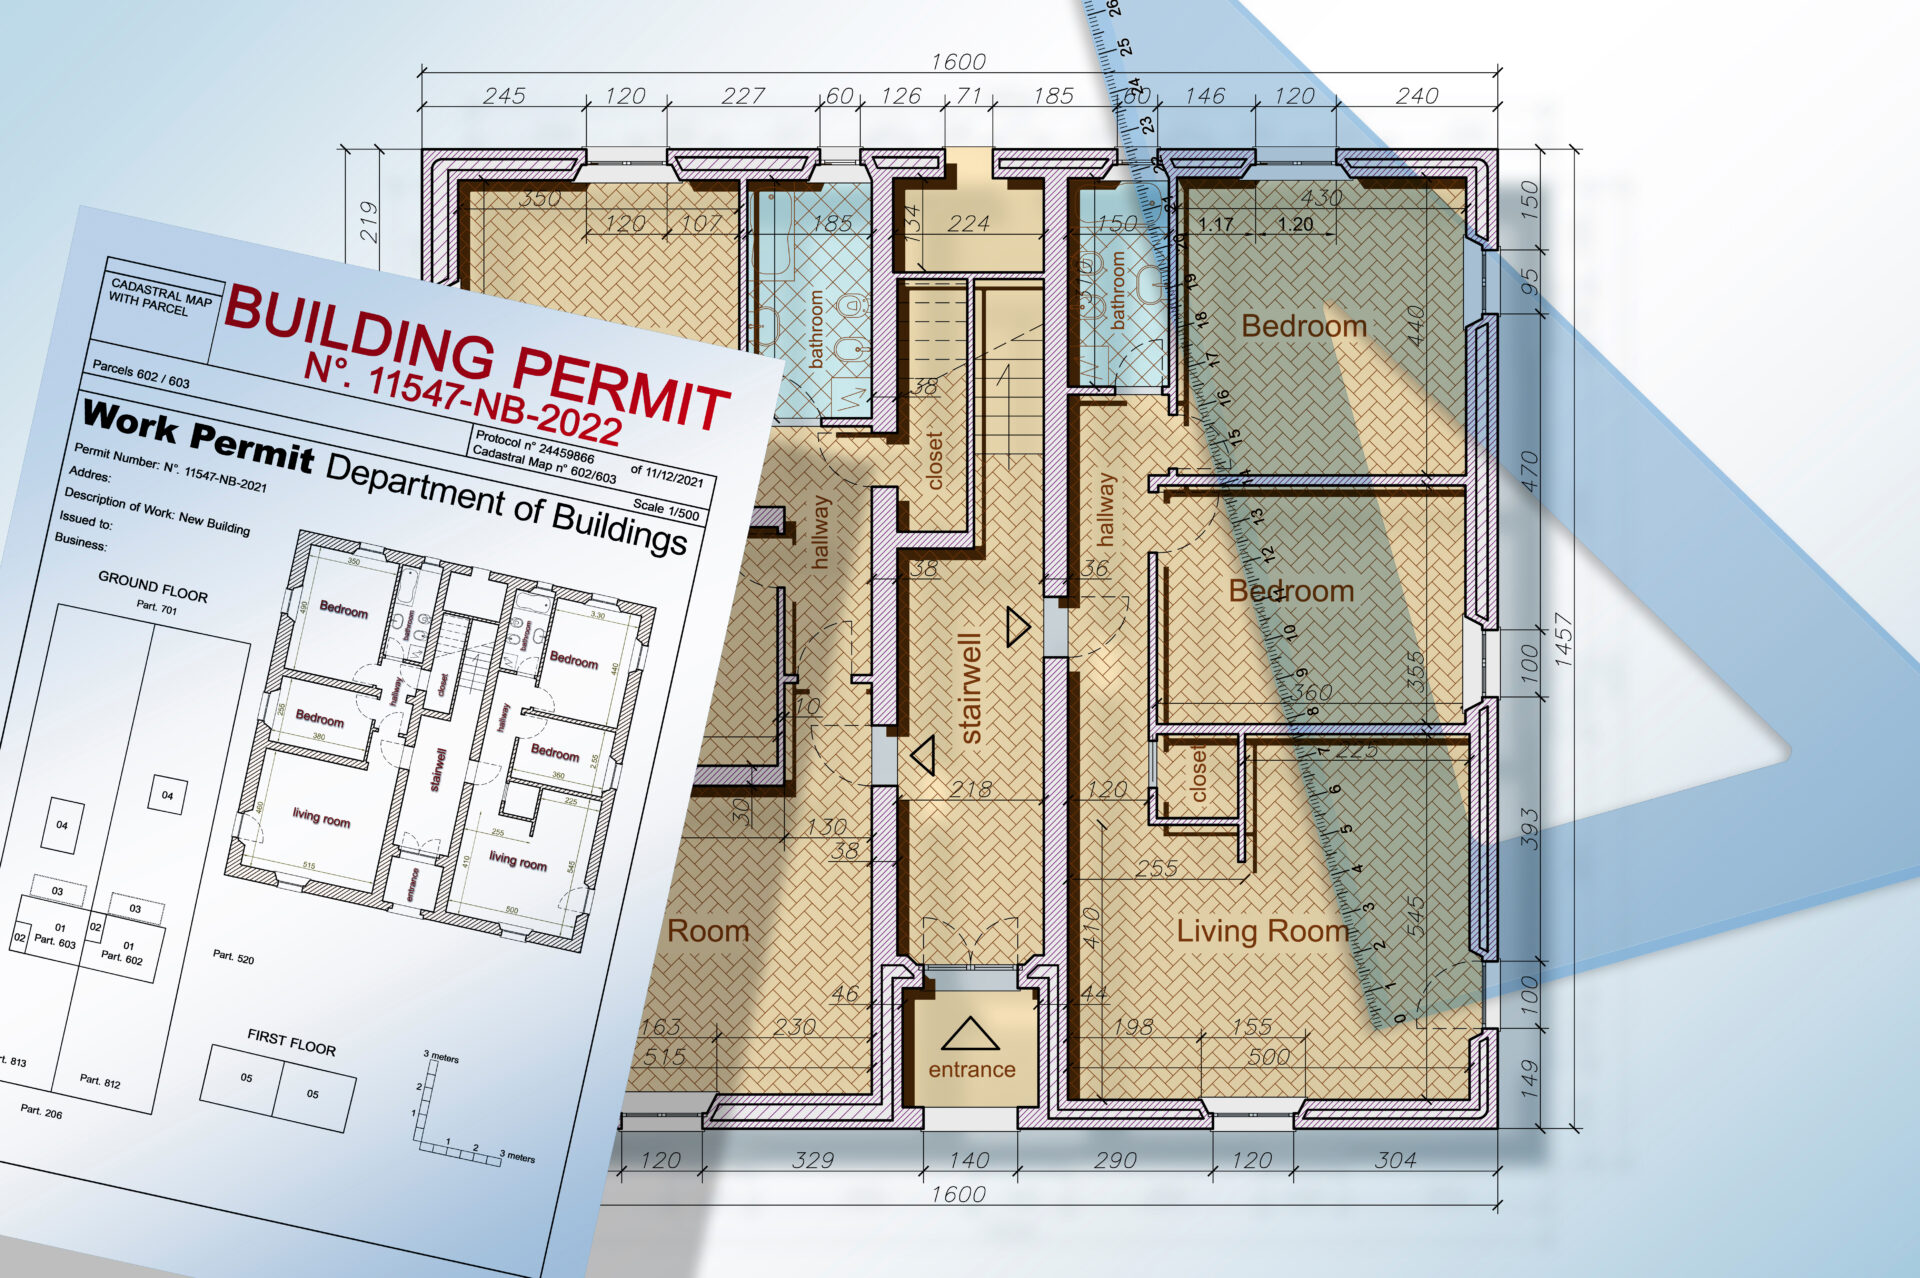
Step 5: Permits

  • If a septic system is required, soil tests and a septic design will need to be completed. The design is then submitted for Sanitary Permits. This process needs to be completed before other permits can be obtained.
  • If County Zoning is required, we will submit the necessary information to obtain County Zoning Permits.
  • Once a zoning permit is obtained, we can get the actual Building Permit.
  • A surveyor is often needed to obtain the required information for these permits.

Step 6: Selections

  • Meet with various subcontractors to begin making final selections for flooring, cabinets, plumbing, fireplaces, and more.
  • Meet with your Van’s salesperson to make selections for interior and exterior finishes, windows, garage doors, and other features.

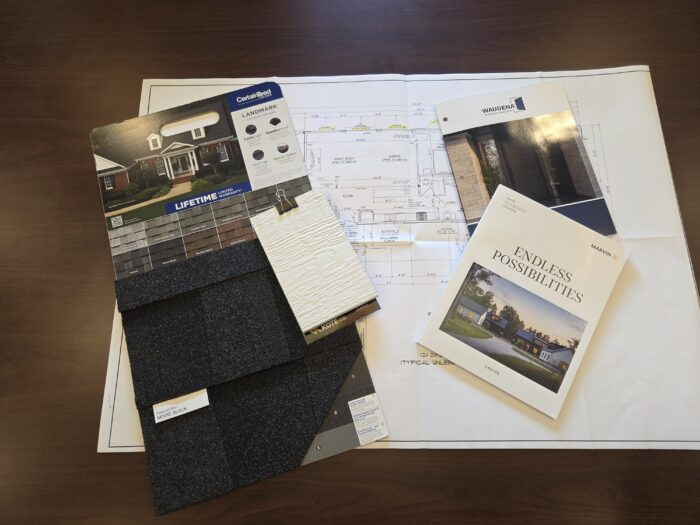
Image of a floor plan with option for shingles, flooring, and other items fanned out on top

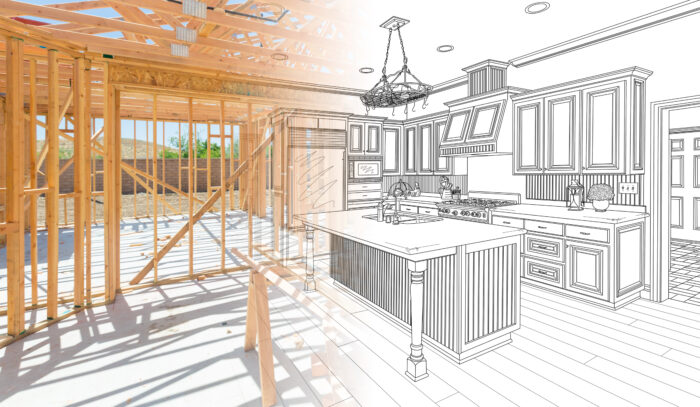
House Construction Framing Gradating Into Kitchen Design Drawing.

Step 7: Build Process

  • Site meetings will take place to determine the placement of the house and the sitework to be performed.
  • Excavation and foundation work will begin.
  • Once the foundation is complete, framing of the house can start.
  • Throughout construction, you’ll have ongoing communication with your salesperson and project manager through site meetings, phone calls, emails, texts, and more.
  • Construction will move through various stages, including framing, subcontractor rough-ins and completions, electrical walkthroughs, siding, roofing, finishing, flooring installation, and more.

Step 8: Completion

  • Once the house is complete, a final inspection will be performed by the building inspector to receive Final Occupancy.
  • Final construction cleaning is completed.
  • Complete a final walkthrough.
  • Review any changes and the final change order.
  • Make the final payment and receive the keys to your new home.

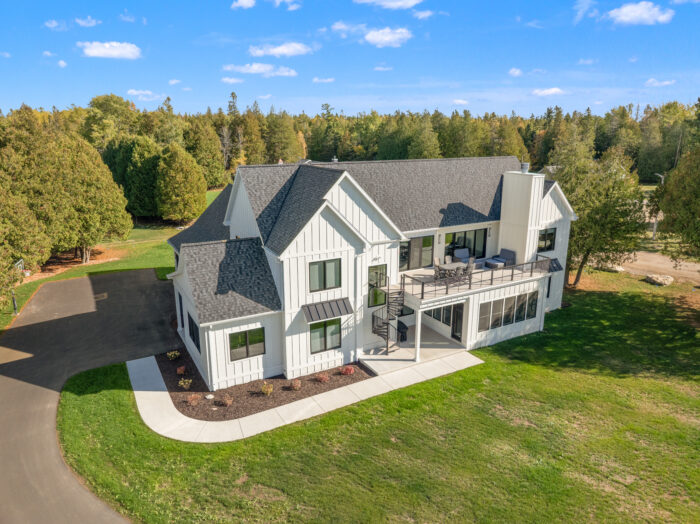
Aerial picture of a completed custom home

Step 9: Warranty

  • Any final punch-list items may be completed shortly after you move in.
  • Van’s provides a 1-year warranty on workmanship and defects.

Start Your Project Today

Bring your custom home dreams to reality. Schedule a no-pressure consultation and we’ll have an honest conversation about your vision, your timeline, and what’s possible.

Start The Process Today